

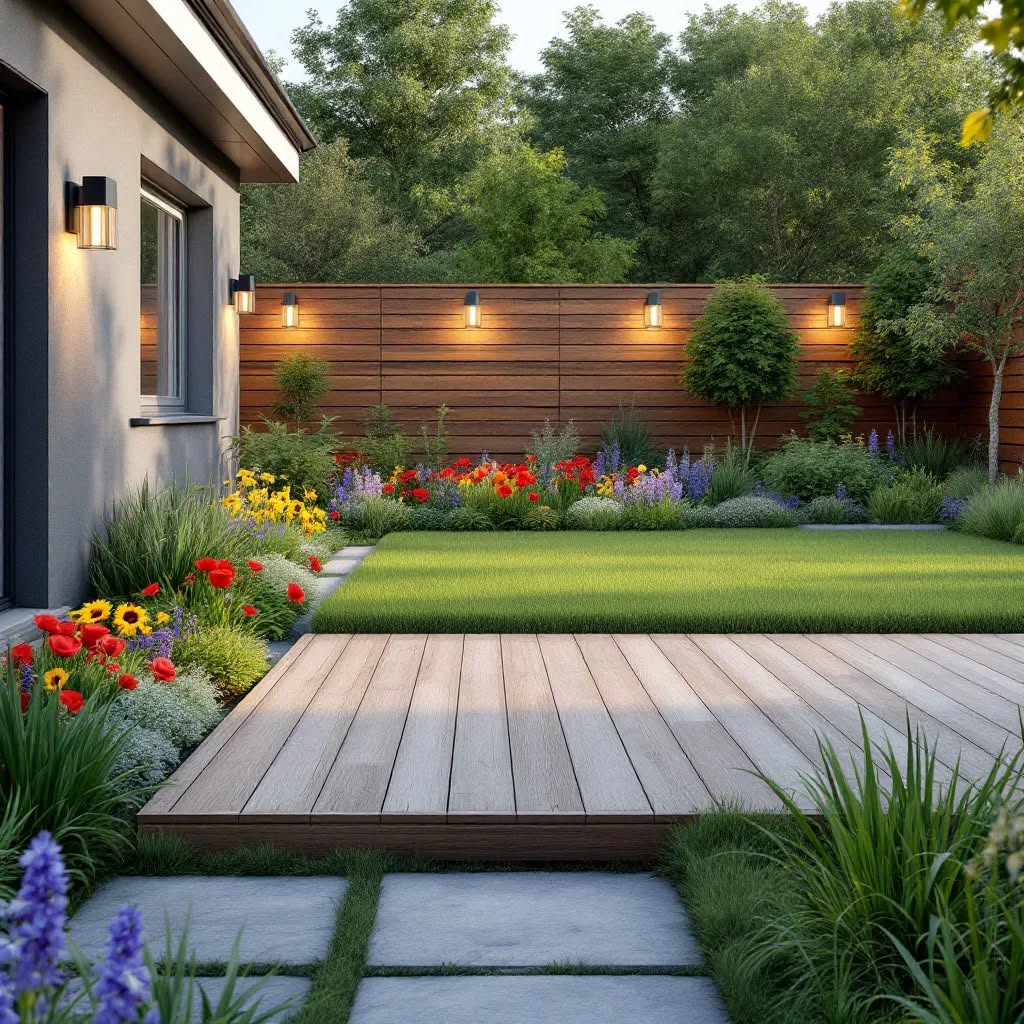
If you want to redesign your own garden, skip CAD entirely — a photo-based AI tool does it in about 60 seconds for free. Professional CAD/BIM suites (Vectorworks, AutoCAD + Land F/X) cost four figures a year and take weeks to learn; they only pay off for graded site plans, irrigation layouts and bills of materials. This guide compares both routes so you pick the right one on the first try.
Which type of tool do you actually need?
| Your situation | Right tool | Cost | Time to first result |
|---|---|---|---|
| Homeowner redesigning a yard, patio or bed | Photo-based AI (Ogrovision) | Free to start | ~60 seconds |
| Choosing plants and a style before buying | Photo-based AI + plant list | Free to start | Minutes |
| Design-build firm pitching clients | Realtime Landscaping / SketchUp + Lumion | $300–$3,000/yr | Hours–days |
| Licensed landscape architect, permit drawings | Vectorworks Landmark or AutoCAD + Land F/X | $1,500–$3,500/yr | Days–weeks |
Advanced landscape design software for professionals
| Software | Best for | Key capabilities |
|---|---|---|
| Vectorworks Landmark | Landscape architects, BIM workflows | 2D/3D modeling, plant databases, grading, quantity take-offs |
| AutoCAD + Land F/X | Designers rooted in AutoCAD | Automated planting plans, irrigation layouts, spec sheets |
| SketchUp Pro + garden plug-ins | Conceptual 3D visuals | Intuitive modeling, vast component libraries, real-time rendering links |
| Realtime Landscaping Architect | Design-build firms | Terrain sculpting, seasonal simulations, walk-through videos |
| Lumion (render engine) | High-impact client presentations | Photorealistic renders, animated vegetation, easy phasing clips |
These platforms deliver precision grading, bill-of-materials, and BIM connections — the right choice for parks, commercial campuses, or municipal work. The trade-offs are real: steep learning curves, demanding hardware, and four-figure license fees. None of them will show you what your own backyard could look like this afternoon.
Ogrovision — AI landscape design from a photo
When you want to test a new planting bed or redesign a patio border, heavyweight CAD is overkill. Ogrovision turns a single photo into a realistic makeover:
- Upload a photo of your garden, shot at eye level in diffuse light.
- Pick a style preset (Quick Visualization) or mark coloured zones on the areas you want changed (Precise Editing).
- Describe the additions — perennials, a hedge, a gravel path, a pond.
- Generate, and compare several variants side by side before you commit.
- Optionally run a garden plan to get a planting list with spacing, soil and light preferences.
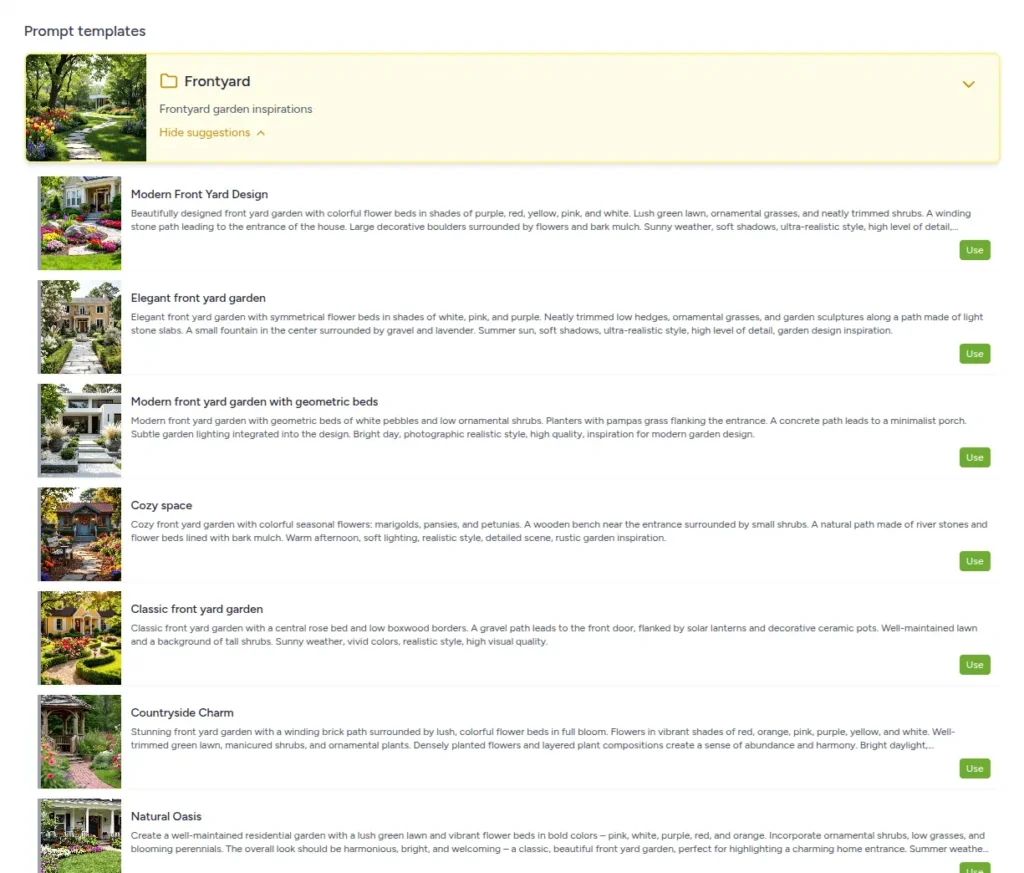
No installs, no modeling — inspiration grounded in your actual backyard, with a library of style presets:
- Speed: a concept in about 60 seconds.
- Realism: edits appear directly on your photo, true to scale and light.
- Browser-based: works on any device, zero setup.
- Free to start: registration includes free credits, so you can test the workflow risk-free.
Where AI stops and CAD starts
Photo-based AI answers the question “what could this look like?”. It does not produce scaled site plans, grading, drainage or irrigation drawings, and it will not replace construction documents your contractor can build from. If you are laying out a whole property from bare ground with a crew, use AI for the concept and a CAD suite — or a landscape architect — for the execution drawings.
Keep reading
- AI landscape design: transform your yard from a photo — the step-by-step walkthrough.
- AI backyard design — redesigning the back of the house.
- Is AI garden design really free? — what the free tier covers.
- Photo tips — how to shoot the input image for the best result.
- Garden design ideas: styles, plants and a step-by-step guide — the styles overview, with a comparison table.
- Mediterranean garden with olive trees — which olive variety survives your winter, and what to plant with it.
- Minimalist garden with concrete and grass — concrete finishes, grass joints and real costs per m².
AI garden and backyard design tools compared (2026)
Every tool below turns a photo of your yard into a redesign, but they are built for different jobs — and the difference that matters most is whether the tool was designed for gardens or for interiors with a landscape mode bolted on. Prices and capabilities below were checked against each vendor in August 2026.
| Tool | Free tier | Paid from | Built for | Watch out for |
|---|---|---|---|---|
| Ogrovision | Free credits on signup, no card required. | $2.99 for 10 credits; credits never expire. | Gardens specifically. 109 garden presets, plus a precise mode where you mark a coloured zone on the photo and change only that area, leaving the rest untouched. | A visualiser, not a CAD tool — no scale drawings, plant schedules or 3D model. |
| Neighborbrite | Free to start, no app install. | Paid tiers on the site. | Yards and gardens, at large scale — the vendor reports 800,000+ registered users and 20 million+ designs generated across 170+ countries. | Style-led rather than area-led: you pick a look for the whole yard rather than editing one bed. |
| Remodel AI | 3 free designs at full quality, no credit card. | Paid plans on the site. | Interiors first. Landscape design is 1 of 8 tools alongside virtual staging, wall paint and furniture swap. 10 landscape styles against 30+ interior ones. | If you only want the garden, you are paying for a mostly-interiors product. |
| Planner 5D | Free base version. | Paid Pro subscription. | 2D and 3D layout for homes, with a garden module. Runs in a browser and on mobile. | Plant library is thin next to garden-specific tools. Better for layout than for planting. |
| SketchUp | Free web version. | Paid annual plans. | General-purpose 3D modelling. Full control over terrain, levels and geometry. | No plant knowledge and a real learning curve. This is not a one-afternoon tool. |
Which one to use for what
- You want to see a realistic redesign of your own yard, fast: any of the photo-based AI tools will do it. Ogrovision, Neighborbrite and Remodel AI all work from a single photo in under a minute.
- You want to change one specific area and keep the rest of the photo intact: this is the practical difference. Ogrovision lets you draw a coloured zone over just the bed, the patio or the fence and describe only that. Whole-photo style tools redraw everything, including things you liked.
- You are redesigning the house interior too: Remodel AI covers both, so one subscription does more work.
- You need dimensions, levels or a plant schedule: none of the AI visualisers do this. Use Planner 5D for layout or SketchUp for terrain, and treat the AI image as the concept stage.
- You want to test a reference product in place — a specific planter, paving or garden building: Ogrovision accepts a reference photo and places that object into the zone you marked.
How to design your backyard from a photo, step by step
- Shoot the whole yard in flat daylight, standing where you usually look at it from. Overcast light beats bright sun — hard shadows confuse every one of these tools.
- Upload it to Ogrovision and either pick a style preset or describe what you want in plain words.
- Change one thing at a time. Mark a zone over the lawn, or the fence, or the patio, and describe only that. Comparing five whole-yard restyles tells you less than comparing three versions of one decision.
- Keep the originals. Put the before and after side by side when you brief a contractor — it removes most of the misunderstanding that normally happens at that stage.
Frequently asked questions
It depends on scope. For homeowners redesigning a yard from a photo, a browser-based AI tool such as Ogrovision gives a realistic result in about 60 seconds for free. For licensed landscape architects producing permit drawings, Vectorworks Landmark or AutoCAD with Land F/X remain the standard.
Yes. Photo-based AI tools are free to start — Ogrovision gives free credits on registration, with no installation. Professional CAD suites offer only time-limited trials and then cost $1,500–$3,500 per year.
Yes. You upload a photo of your garden, mark the areas to change or pick a style preset, and the AI renders the redesign directly onto your image, keeping the existing scale, perspective and lighting.
No. AI replaces the concept stage — deciding what the space should look like before you spend money. It does not produce scaled site plans, grading, drainage or irrigation drawings, which a contractor needs to build from.
For gardens specifically, Ogrovision and Neighborbrite both start free from a single photo. Remodel AI gives 3 free full-quality designs but is an interiors-first product with landscape as one of eight tools. If you need layout and dimensions rather than a realistic image, the free tier of Planner 5D or the free web version of SketchUp is the better fit.
Yes. Upload one photo of the yard, choose a style or describe what you want, and the tool returns a photorealistic version of that same space, usually in under a minute. What AI cannot do is verify that the plants suit your climate or give you measurements — treat the result as a concept image, not a plan.
Most tools in this category start free. Ogrovision gives free credits on signup with no card, then charges from $2.99 for 10 credits, with one standard visualisation costing 1 credit and credits that do not expire. Remodel AI gives 3 free designs before its paid plans. Compare on the number of usable images, not on the headline monthly price.
In Ogrovision, yes — the precise mode lets you draw a coloured zone over a single bed, path or wall and describe only that area, so the rest of the photo stays exactly as it is. Tools that apply a style to the entire image will redraw everything, including the parts you wanted to keep.
No. Photo-based tools work from the image alone and need no measurements. You only need dimensions once you move to layout software or hand the project to a contractor.