

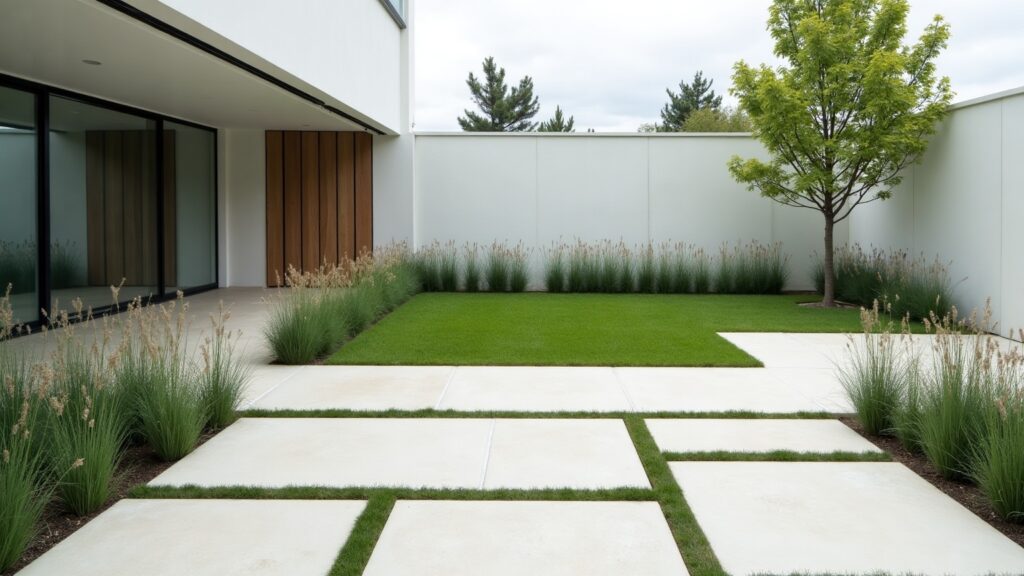
A minimalist garden of concrete and grass succeeds or fails on two details: the joint width between slabs, and how few plant species you allow yourself. The style looks effortless and is unusually unforgiving — every edge is visible, so anything slightly off reads as a mistake rather than as character. This guide covers which concrete finish to specify, how grass joints actually survive being walked on, which plants hold the look through winter, and what the whole thing costs per square metre.
Why concrete and grass work together
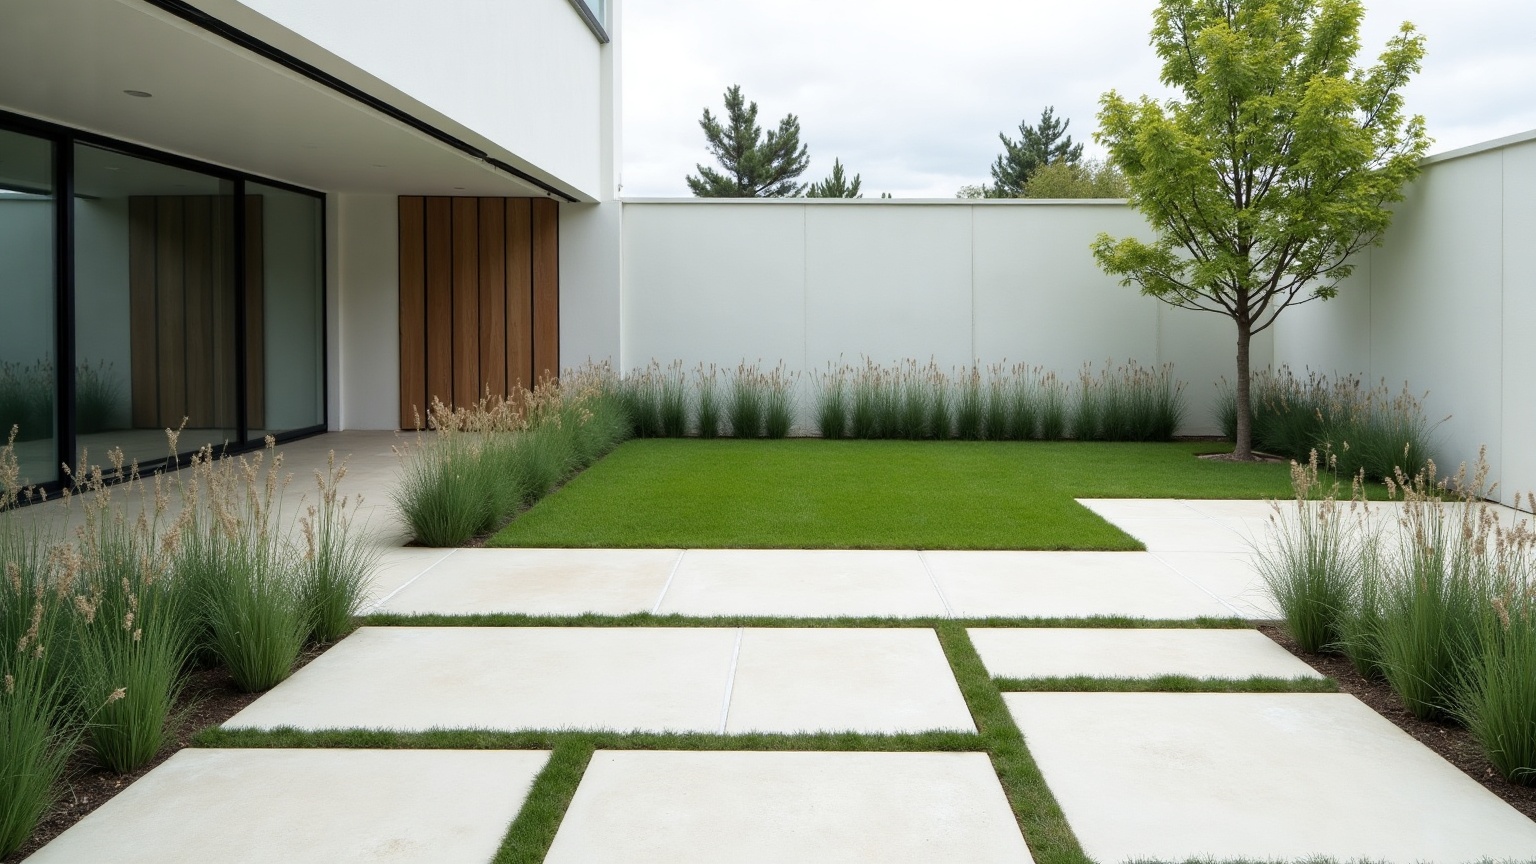
The pairing is not arbitrary. Concrete is flat, matte, cool-toned and completely static; grass is fine-textured, warm-toned and moves. Putting them next to each other maximises the contrast in texture while keeping the colour range almost monochrome — which is exactly the trade a minimalist scheme needs. It gets you visual interest without adding another colour or another species.
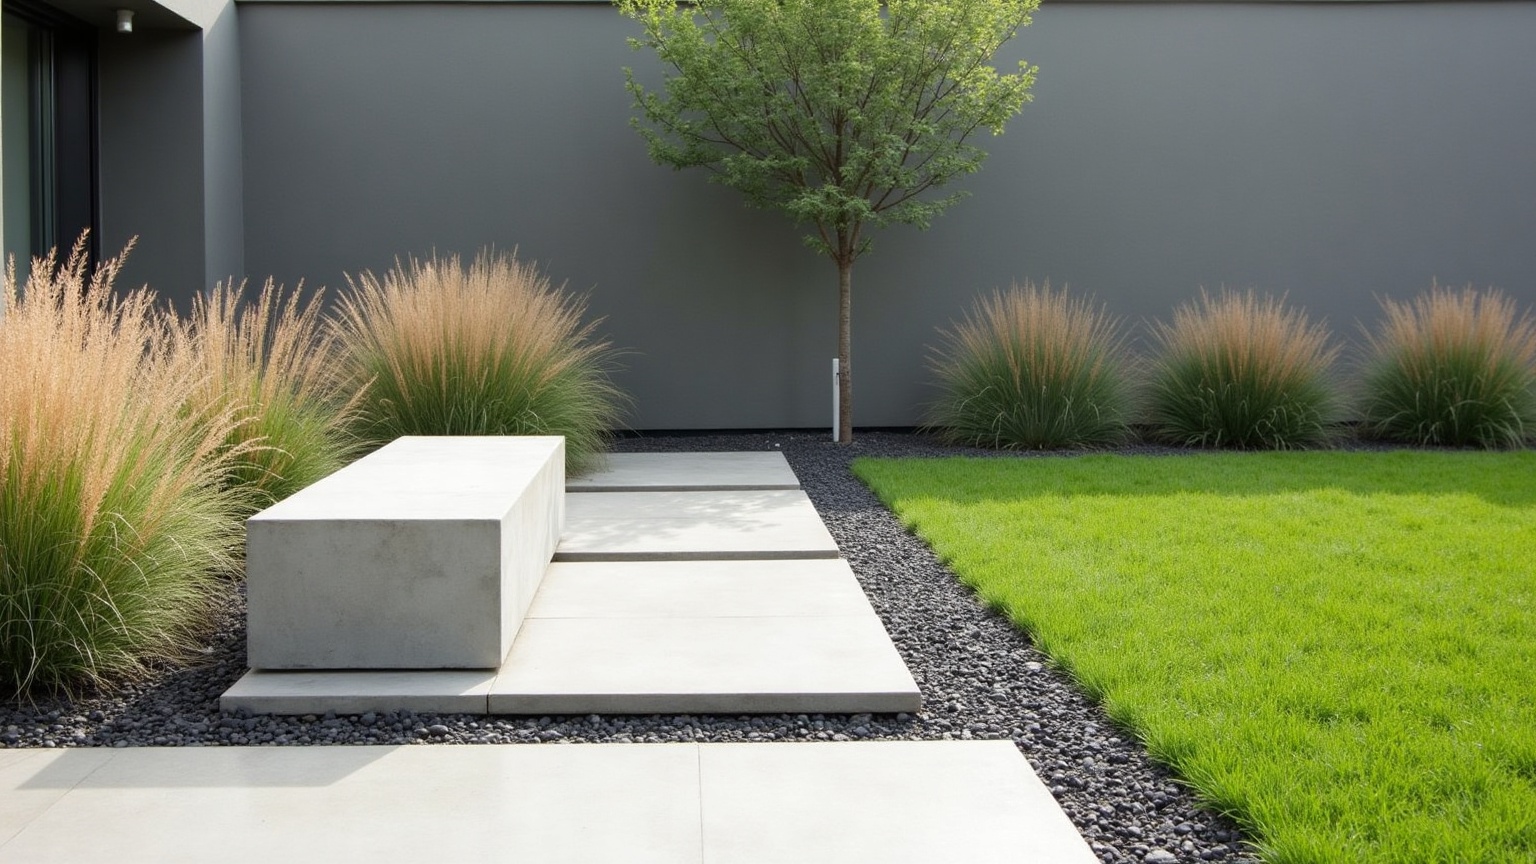
The practical consequence: if you introduce a third strong material, the effect collapses. Concrete, grass and one accent — timber, corten, or dark gravel — is the whole palette. This is why minimalist gardens fail more often from addition than from omission.
Which concrete finish to specify
Garden centres and contractors use concrete to mean five quite different products, at very different prices and with very different failure modes:
| Finish | Typical cost per m² | Character | Watch out for |
|---|---|---|---|
| Precast large-format slabs | €45–90 / £40–80 | Most common. Consistent colour, crisp arrises, sizes up to 1200 × 600 mm. | Cheap slabs fade unevenly. Ask for a through-coloured product, not surface-dyed. |
| In-situ poured | €60–120 / £55–105 | Seamless, any shape, saw-cut joints where you want them. | Needs movement joints every 4–5 m or it cracks where you did not choose. |
| Board-formed | €120–250 / £110–220 | Timber grain imprinted in the surface. Best for walls, benches and raised planters. | Labour-heavy formwork. Priced per face, not per volume. |
| Exposed aggregate | €55–100 / £50–90 | Washed surface showing the stone. Good slip resistance, more texture. | Reads busier than plain concrete — can undercut the minimal effect. |
| Polished / power-floated | €70–130 / £60–115 | Very smooth, almost reflective. | Genuinely slippery when wet with algae. Avoid on slopes and steps. |
For most domestic gardens, large-format precast slabs are the right answer: they give the flat monolithic look at half the cost of an in-situ pour, and a single damaged slab can be lifted and replaced.
Grass joints: how they actually survive
The image everyone wants is slabs floating in a strip of perfect green. It is achievable, but only if the build-up underneath is right — most failed versions are failures of construction, not of maintenance:
- Joint width 40–80 mm. Narrower and the grass dries out and dies; wider and it reads as stepping stones in a lawn rather than as a paved surface.
- Rooting depth of at least 150 mm in the joint. If the sub-base runs continuously under the joint, the grass has nowhere to root and will brown off every summer. The sub-base must be interrupted, with free-draining topsoil in the gap.
- Set the slabs 10–15 mm proud of the finished grass level. Grass grows; concrete does not. Flush at installation means submerged within two seasons.
- Mowing. A rotary mower will scalp the joints and blunt its blade on the slab edges. Either accept strimming the joints or design the joint width to match your mower deck so the wheels ride on the slabs.
- The low-maintenance alternative: plant the joints with creeping thyme, Soleirolia or sedum instead of grass. Same visual effect, no mowing, and far more drought-tolerant.
The planting: three species, repeated
Minimalist planting is not sparse planting — it is a small number of species used in large quantity. A common professional ratio is one structural plant, one mass, one accent:
| Plant | Role | Why it works here |
|---|---|---|
| Stipa tenuissima | Mass | Fine, pale and constantly moving. The strongest textural counterpoint to flat concrete. |
| Miscanthus sinensis (Gracillimus) | Height and screen | Reaches 1.5–2 m, holds a beige winter silhouette instead of collapsing. |
| Calamagrostis (Karl Foerster) | Vertical accent | Strictly upright, stands through wind and snow. Use it as punctuation, not as mass. |
| Buxus or Ilex crenata domes | Structure | Clipped geometry reads as architecture. Ilex crenata avoids box blight. |
| Multi-stem Amelanchier or Betula | Canopy | One tree, chosen for trunk form. In this style the tree is a sculpture. |
| Sedum or creeping thyme | Joint filler | The drought-tolerant substitute for grass between slabs. |
Winter is the real test. A scheme built entirely from deciduous perennials looks like bare soil for five months of the year. Keep at least a third of the planting evergreen or structurally persistent, and choose grasses that stand up rather than flop.
Five rules that keep it minimal rather than empty
- Align everything to one grid. Set the slab module first, then place planters, steps and the lawn edge on the same lines. Misalignment is the single most visible fault in this style.
- Use larger units than feel comfortable. Big slabs, big planters, big drifts. Small elements fragment the surface and read as fussy.
- Keep one line of sight completely clear. The sense of calm comes from a long uninterrupted view, usually from the main window or door.
- Hide the services. Taps, downpipes, bins and meter boxes destroy a minimal scheme faster than any planting choice. Design their concealment before you buy plants.
- Repeat, then stop. If a plant appears once, it is a specimen and must be worth it. Otherwise it should appear at least five times.
Lighting
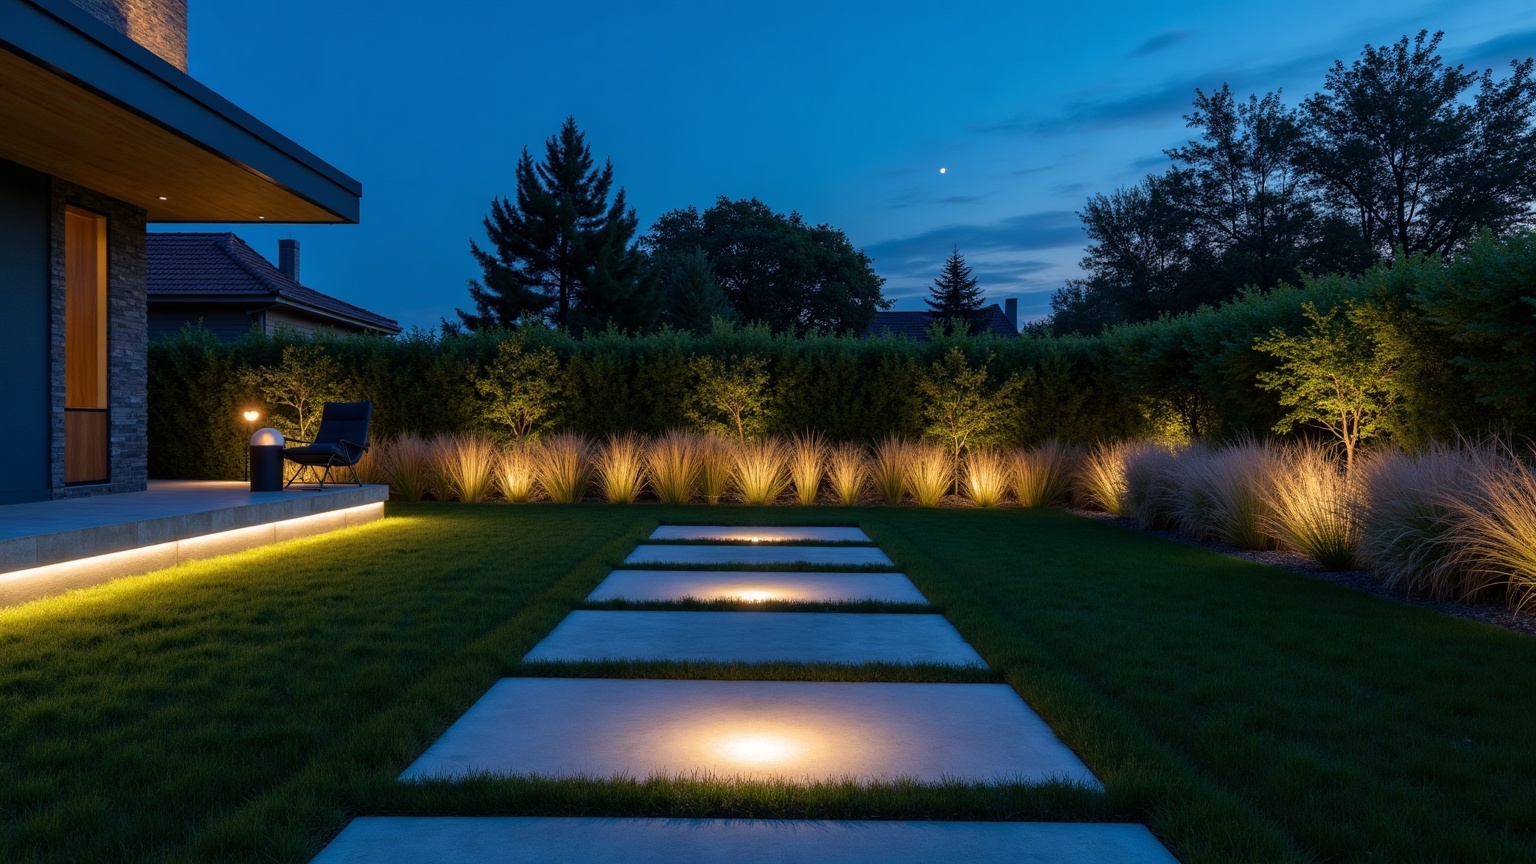
Concrete is one of the few garden materials that genuinely improves after dark, because raking light reveals its texture. Two techniques do almost all the work: grazing — a linear fitting close to a wall or bench face, washing light across the surface at a shallow angle — and backlighting grasses, placing a low uplight behind a drift so the seed heads glow. Keep the colour temperature at 2700 K or warmer; cooler light makes concrete look like a car park.
See it on your own garden before you pour anything
Concrete is the least reversible material in a garden. Slab size, joint width and the proportion of hard surface to lawn are exactly the decisions that are hard to picture from a sample and expensive to get wrong. Testing them on a photo of your actual space takes about a minute:
- Photograph the garden in flat daylight, from the window or door you look at it from most.
- Upload it to Ogrovision and either pick a modern or minimalist preset, or describe the scheme yourself — for example: large pale concrete slabs with grass joints, one lawn panel, drifts of ornamental grasses.
- Use Precise Editing to test one change at a time. Draw a coloured zone over just the lawn area and describe only that, so the house and boundary stay exactly as they are. You can also upload a reference photo of a paving product and have it applied inside the marked zone.
Free credits on signup, no card required — enough to compare a couple of slab layouts before you brief a contractor. A standard visualisation costs 1 credit; packages start at $2.99 for 10 credits and credits do not expire. See the pricing page for details.
What a scheme costs
For a typical 60 m² rear garden, split roughly half paving and half planting and lawn:
- Excavation and sub-base: €25–40 / £22–35 per m² of paved area.
- Large-format precast slabs, laid: €45–90 / £40–80 per m².
- Grass or thyme joints: add roughly €10–15 per m² over standard mortar joints, mostly labour.
- Ornamental grasses: €6–14 per plant, at 5–7 plants per m² for an instant drift.
- Exterior lighting: €120–300 per fitting installed, including the cabling and transformer.
- Realistic total for 60 m²: €6,000–12,000 / £5,500–11,000 installed, with the concrete specification driving most of the spread.
Frequently asked questions
Yes, if the sub-base is interrupted so the grass has at least 150 mm of free-draining topsoil to root into, and the joints are 40 to 80 mm wide. Joints laid over a continuous compacted sub-base dry out and brown off every summer. Creeping thyme or sedum is a lower-maintenance alternative with the same look.
Between 40 and 80 mm for planted joints. Narrower and the plants dry out; wider and the surface stops reading as paving and starts reading as stepping stones. Set the slabs 10 to 15 mm above the finished planting level, because grass grows and concrete does not.
Large-format precast slabs laid on a proper sub-base typically run 70 to 130 euro per square metre all in. An in-situ poured or board-formed finish costs roughly double. For a 60 square metre garden, expect 6,000 to 12,000 euro installed depending on the concrete specification.
A small number of species used in quantity: ornamental grasses such as Stipa tenuissima, Miscanthus and Calamagrostis for mass and movement, clipped Ilex crenata or box domes for structure, and one multi-stem tree as a sculptural element. Keep about a third of the planting evergreen so the garden holds together in winter.
It does if the planting is entirely deciduous. Choose grasses that stand through frost rather than collapse, keep a third of the scheme evergreen, and rely on the concrete geometry and lighting to carry the garden between November and March.
Upload a photo of your garden to Ogrovision and describe the scheme, or pick a modern preset. The Precise Editing mode lets you mark just the area you want changed, so the house and boundaries stay untouched while you compare slab layouts. Signup includes free credits and needs no card.